
Designing a safe and accessible bathroom is essential for anyone looking to future-proof their home, support aging family members, or simply create a more inclusive environment. A well-thought-out bathroom accessibility planning guide helps homeowners identify practical solutions that improve mobility, comfort, and independence for people of all ages and abilities. Whether you’re renovating an existing space or building new, understanding the core principles of accessible design can make a significant difference in daily living.
Modern homes benefit from thoughtful upgrades that not only enhance safety but also add value and style. From grab bars and non-slip flooring to walk-in showers and adjustable fixtures, there are numerous ways to make bathrooms more user-friendly. For those seeking a comprehensive approach to home modifications, the aging in place home improvement checklist offers additional insights into creating safer living spaces throughout the house.

Why Accessible Bathrooms Matter in Today’s Homes
Accessibility is not just about compliance with regulations—it’s about ensuring everyone can use the bathroom safely and independently. As families grow and change, bathrooms must accommodate a variety of needs, from young children to older adults and individuals with disabilities. A bathroom accessibility planning guide provides a roadmap for making these spaces functional for all users.
Falls and slips are common in bathrooms, especially for seniors. According to the CDC, bathrooms are among the most hazardous rooms in the home due to wet surfaces and tight spaces. Proactive planning helps minimize risks and supports long-term independence, making accessible design a smart investment for any household.
Key Elements of a Modern Accessible Bathroom
Creating a universally accessible bathroom involves more than just adding a few safety features. It requires a holistic approach that considers layout, materials, and user needs. Here are the most important elements to include:
- Wide Doorways and Clearances: Ensure doorways are at least 32 inches wide to accommodate wheelchairs and walkers. Allow enough space for easy turning and maneuvering.
- Non-Slip Flooring: Choose slip-resistant tiles or vinyl to reduce the risk of falls, especially in wet areas.
- Grab Bars: Install sturdy grab bars near toilets, showers, and tubs. For detailed placement advice, see this guide on where to install grab bars in the bathroom.
- Curbless Showers: Walk-in or roll-in showers eliminate barriers and make bathing safer for everyone.
- Adjustable Fixtures: Handheld showerheads, lever-style faucets, and height-adjustable sinks are easier to use for people with limited mobility.
- Toilet Accessibility: Raised toilet seats and safety rails provide extra support for sitting and standing.
Planning for Safety: Grab Bars and Support Rails
One of the most effective ways to improve bathroom safety is by adding grab bars and support rails. These features offer stability and confidence, especially for those with balance issues or limited strength. When choosing grab bars, look for models that are securely anchored to wall studs and have a textured surface for better grip.
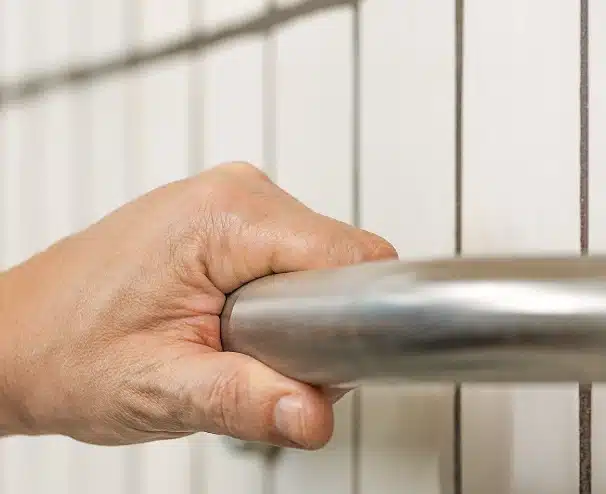
Proper placement is crucial. Install grab bars horizontally beside the toilet and vertically near the shower entrance. Consider adding angled bars for extra versatility. For more ideas on enhancing safety, explore bathroom safety features every senior should consider.
Shower and Tub Modifications for Improved Accessibility
Traditional bathtubs and high shower thresholds can be challenging for people with mobility issues. Upgrading to a curbless or low-threshold shower makes entry and exit much easier. Incorporate a built-in bench or a sturdy shower seat for added comfort and security.
Handheld showerheads with adjustable heights are ideal for users who prefer to sit while bathing. Anti-scald valves and easy-to-reach controls further enhance safety. These upgrades not only support aging in place but also benefit families with young children or anyone recovering from injury.
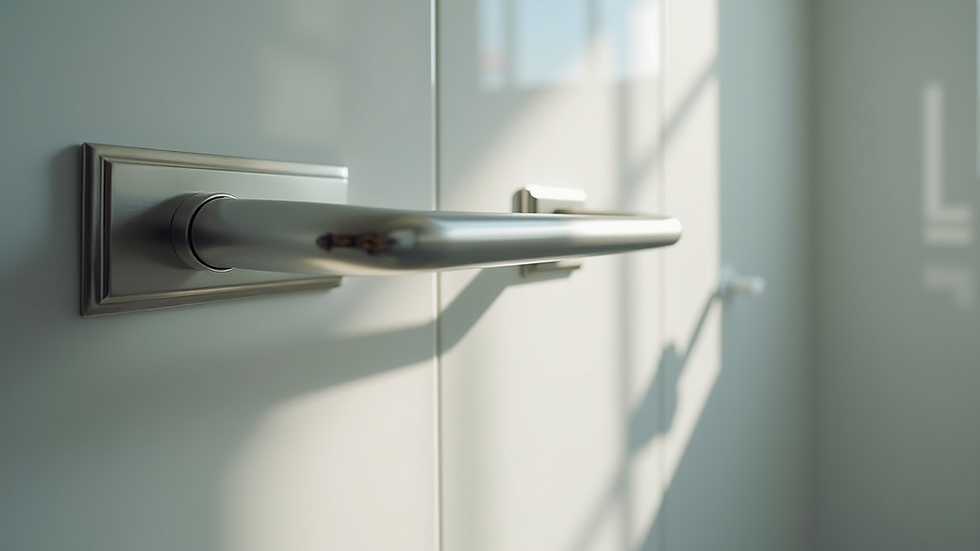
For more on practical upgrades, see bathroom accessibility upgrades that make a difference for real-world solutions that blend style and function.
Accessible Toilets and Sink Solutions
Toilets and sinks should be easy to approach and use for everyone. Consider installing comfort-height toilets, which are a few inches taller than standard models, making sitting and standing less strenuous. Add toilet safety rails for extra support, especially for those with limited mobility.
Wall-mounted or height-adjustable sinks provide wheelchair users with better access. Lever handles or touchless faucets are easier to operate than traditional knobs. Ensure there is clear space beneath the sink for knees and feet, and keep frequently used items within easy reach.
Lighting and Visual Accessibility
Good lighting is essential in any accessible bathroom. Use bright, glare-free fixtures to illuminate all areas, especially around the shower, toilet, and sink. Motion-sensor lights or illuminated switches can be helpful for those with vision impairments or limited dexterity.
Contrasting colors between walls, floors, and fixtures help users with low vision distinguish different surfaces. Marking the edges of steps or thresholds with bright tape or paint further reduces tripping hazards.
Planning for the Future: Flexibility and Adaptability
When following a bathroom accessibility planning guide, it’s important to think ahead. Choose products and layouts that can be easily adapted as needs change. Modular grab bars, removable shower seats, and adjustable shelving allow for quick updates without major renovations.
For households with multiple generations, consider universal design principles that benefit everyone. Features like handheld showerheads, non-slip flooring, and lever handles are practical for children, adults, and seniors alike. For more tips on making shared spaces safer, visit bathroom safety solutions for multigenerational homes.
Common Mistakes to Avoid in Accessibility Planning
- Overlooking door and hallway widths, making it difficult for mobility devices to pass through.
- Choosing slippery flooring materials that increase fall risk.
- Placing grab bars in inconvenient or unsafe locations.
- Ignoring lighting needs, especially for nighttime bathroom visits.
- Failing to consult with users or professionals during the planning stage.
By avoiding these pitfalls and following expert advice, you can create a bathroom that is safe, comfortable, and attractive for everyone in your home.
FAQ: Accessible Bathroom Design and Planning
What are the most important features for bathroom accessibility?
The most critical features include non-slip flooring, properly installed grab bars, wide doorways, curbless showers, and accessible toilets and sinks. Good lighting and easy-to-use fixtures also play a key role in safety and usability.
How do I choose the right grab bars and where should they be installed?
Select grab bars that are sturdy, rust-resistant, and have a textured grip. Install them near the toilet, inside and outside the shower or tub, and anywhere extra support is needed. For detailed guidance, refer to expert resources on where to install grab bars in the bathroom.
Can accessible bathrooms still look stylish?
Absolutely. Many modern accessibility products are designed to blend seamlessly with contemporary decor. Choose finishes and fixtures that match your style while prioritizing safety and function. With careful planning, accessible bathrooms can be both beautiful and practical.