
Understanding ADA bathroom accessibility concepts is essential for anyone looking to create safer, more inclusive spaces in homes, businesses, or public facilities. The Americans with Disabilities Act (ADA) sets forth guidelines that help ensure bathrooms are usable by people of all ages and abilities, particularly those with mobility challenges. These principles not only support legal compliance but also promote dignity, independence, and safety for everyone who uses the bathroom.
Whether you are planning a remodel for aging in place, updating a commercial restroom, or simply want to make your home more welcoming, learning the fundamentals of accessible bathroom design is a smart step. From grab bars to clear floor space, these guidelines make a tangible difference in daily life. For a broader perspective on home modifications, you may also find the aging in place home improvement checklist helpful as you plan your project.

Why ADA Guidelines Matter in Bathroom Design
Bathrooms are among the most common places for slips and falls, especially for seniors and people with disabilities. The ADA’s accessibility standards help reduce these risks by outlining specific requirements for fixtures, layout, and support features. Adhering to these concepts is not just about meeting regulations; it’s about creating environments where everyone can use the facilities safely and comfortably.
Accessible bathrooms also add value to homes and businesses. They demonstrate a commitment to inclusivity and can be a deciding factor for customers, tenants, or family members with mobility needs. For families living together across generations, integrating bathroom safety solutions for multigenerational homes can make daily routines easier for everyone.
Key Elements of ADA-Compliant Bathrooms
There are several core elements that define an accessible bathroom. Let’s explore the most important features and how they contribute to safety and usability.
Grab Bars and Support Rails
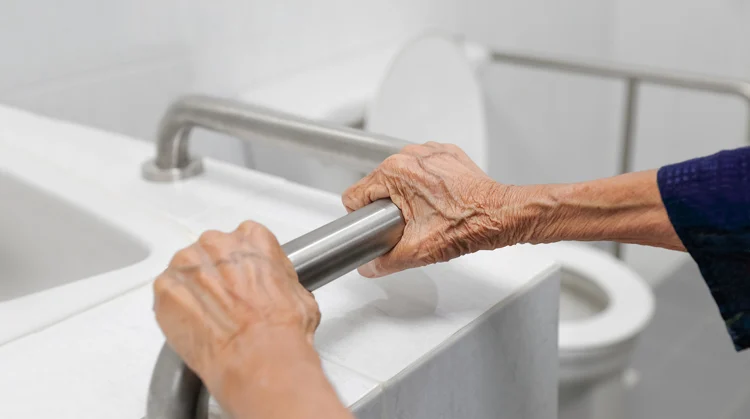
One of the most recognizable ADA bathroom accessibility concepts is the installation of sturdy grab bars. These are required near toilets, showers, and tubs to provide support for sitting, standing, and transferring. Grab bars must be securely anchored and able to support at least 250 pounds. They should be placed at heights and locations that are easy to reach from both seated and standing positions.
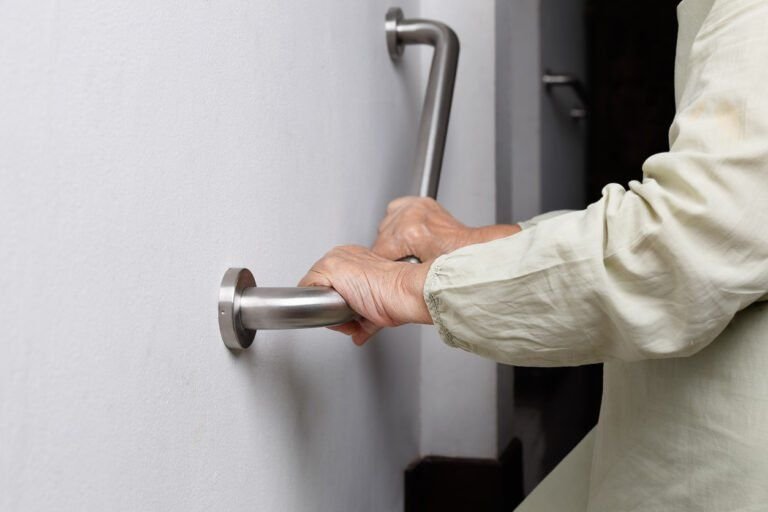
For more details on how grab bars can enhance safety, see this comprehensive guide to bathroom grab bars for elderly safety.
Accessible Toilets and Sinks
ADA standards require toilets to be at a height that makes transferring from a wheelchair or walker easier—typically 17 to 19 inches from the floor to the top of the seat. There must be enough clear floor space around the toilet for maneuvering. Sinks should be mounted at a height that allows wheelchair users to roll under them, with exposed pipes insulated or covered to prevent burns or injuries.
Lever-style faucets are recommended for ease of use, and mirrors should be mounted low enough for both standing and seated users to see themselves comfortably.
Shower and Bathtub Accessibility
Roll-in showers or transfer showers are a cornerstone of ADA bathroom accessibility concepts. These showers have no raised threshold, making them easy to enter with a wheelchair or walker. They should include built-in or fold-down seats, non-slip flooring, and accessible controls within easy reach. Handheld showerheads with adjustable heights are also important for flexibility and independence.
Bathtubs should have grab bars and slip-resistant surfaces. In some cases, a transfer bench can be used to help individuals move safely in and out of the tub.
Clear Floor Space and Doorways
Another critical aspect is ensuring there is enough clear floor space for turning and maneuvering, especially for wheelchair users. The ADA recommends at least 60 inches of turning space. Doorways should be at least 32 inches wide, with lever handles instead of knobs for easier operation. Pocket doors or outward-swinging doors can also help maximize usable space inside the bathroom.
Additional Features That Enhance Accessibility
Beyond the basics, there are several other features that can make bathrooms even more user-friendly for people with disabilities or limited mobility.
- Non-slip flooring: Reduces the risk of falls, especially when wet.
- Contrasting colors: Helps those with visual impairments distinguish between fixtures and surfaces.
- Good lighting: Ensures all areas are well-lit, reducing shadows and making hazards more visible.
- Easy-to-reach storage: Shelves and cabinets should be accessible from a seated position.
For more ideas on creating a safer environment, explore these easy home modifications for elderly safety that can be implemented throughout the house.
Planning and Implementing Accessible Bathroom Upgrades
When considering updates, start by assessing the current space and identifying barriers to accessibility. Consulting with an occupational therapist or certified aging-in-place specialist can provide valuable insights tailored to your needs. Prioritize improvements that address the most significant safety risks first, such as installing grab bars and non-slip flooring.
For those updating homes for older adults, building a safer bathroom for aging adults offers additional strategies and checklists. Remember, even small changes can have a big impact on daily comfort and independence.
Common Mistakes to Avoid
While many people have good intentions when making bathrooms more accessible, some common pitfalls can reduce effectiveness or even create new hazards. Avoid these mistakes:
- Installing grab bars in drywall without proper reinforcement
- Using mats or rugs that slip easily
- Placing fixtures or controls out of reach for seated users
- Neglecting to provide adequate lighting
- Choosing door hardware that is difficult to operate
Always follow ADA recommendations and consult with professionals when in doubt. For more comprehensive solutions, consider integrating smart home features that support senior mobility for added convenience and safety.
FAQ About Accessible Bathroom Design
What is the minimum space required for a wheelchair to turn in a bathroom?
The ADA recommends a clear floor space of at least 60 inches in diameter to allow a wheelchair to make a full 360-degree turn. This ensures users can maneuver comfortably and safely.
Are grab bars required in all bathrooms?
In public and commercial settings, grab bars are required by ADA standards. For private homes, they are not mandatory but are highly recommended for anyone with mobility challenges or at risk of falling.
Can I retrofit an existing bathroom to make it more accessible?
Yes, many accessibility features can be added to existing bathrooms. Installing grab bars, raising toilet seats, widening doorways, and adding non-slip flooring are all effective upgrades. Consulting a professional can help ensure modifications meet accessibility guidelines.
What type of flooring is best for an accessible bathroom?
Non-slip tile, textured vinyl, or rubber flooring are excellent choices. These materials provide traction even when wet, reducing the risk of slips and falls.
How can I make a bathroom safer for someone with vision impairment?
Use contrasting colors for fixtures and walls, install bright, even lighting, and keep pathways clear. Tactile indicators and large, easy-to-read labels on controls can also help.
By applying these ADA bathroom accessibility concepts, you can create a bathroom that is safer, more comfortable, and welcoming for everyone. Whether you are making small adjustments or planning a full remodel, accessible design is a smart investment in safety, independence, and peace of mind.