
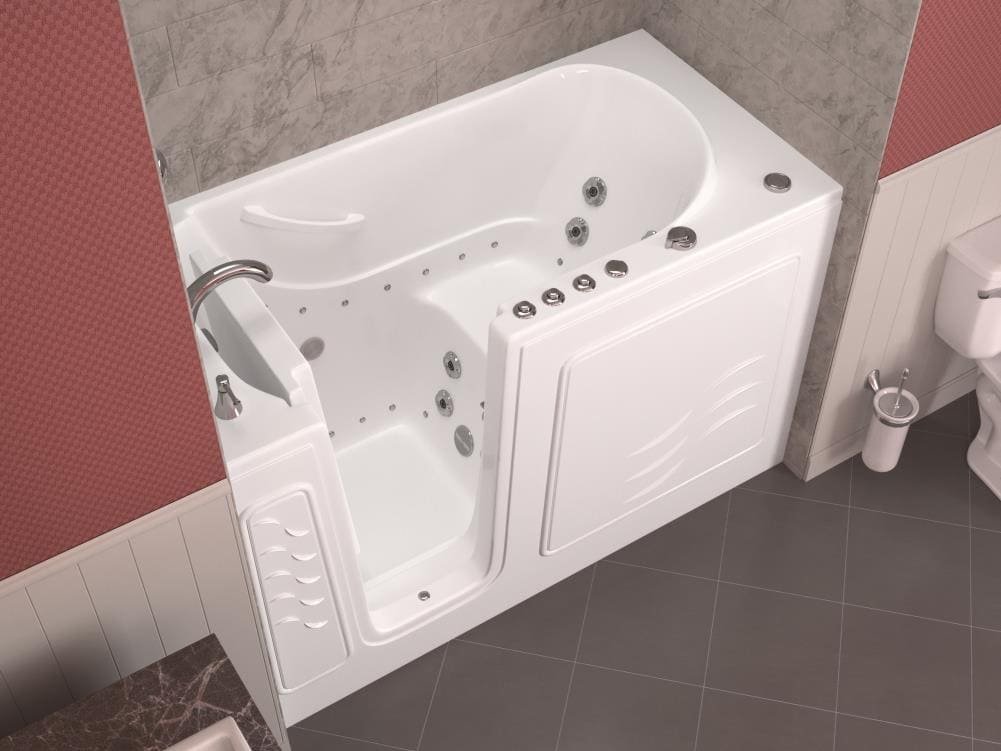
Adding a walk-in tub to an upstairs bathroom can be a life-changing upgrade for anyone seeking safer, more accessible bathing. However, installing a walk-in tub on a second floor involves unique challenges compared to ground-level installations. Homeowners must consider structural support, plumbing, and the overall feasibility before moving forward. This article covers the essential factors, from weight and water supply to safety and cost, so you can make an informed decision about bringing accessible bathing to your upper floor.
If you’re new to accessible bathing solutions, you might want to review what are walk-in tubs for a complete overview of their features and benefits.
Key Considerations Before Installing a Walk-In Tub Upstairs
Before starting any project involving a heavy fixture like a walk-in tub on an upper floor, it’s critical to assess several factors that impact safety, cost, and long-term satisfaction. Here are the most important points to evaluate:
- Structural support: Can your floor handle the weight of a filled tub plus a bather?
- Plumbing and drainage: Is your current system suitable for a high-capacity tub?
- Access and installation logistics: Will the tub fit through doorways and up the stairs?
- Noise and vibration: Will operation disturb other areas of the home?
- Permits and code compliance: Are there local building regulations to follow?
Understanding Weight and Floor Support
A major concern with installing a walk-in tub on a second floor is the combined weight of the tub, water, and user. Walk-in tubs are heavier than standard bathtubs, especially when filled. For example, a typical walk-in model may weigh 100–200 pounds empty, but with 50–80 gallons of water (400–650 pounds) and a bather, the total load can exceed 800 pounds.
Most modern homes are built to support bathroom fixtures, but older houses or those with questionable framing may need reinforcement. A licensed contractor or structural engineer can evaluate your joists and subfloor to determine if upgrades are necessary. Reinforcing the floor may involve adding sister joists, blocking, or even steel supports.
Plumbing and Drainage Requirements
Walk-in tubs require a reliable water supply and efficient drainage. Because these tubs hold more water than standard models, your plumbing system must be able to deliver hot water quickly and drain the tub efficiently. Consider the following:
- Water heater capacity: Can your water heater supply enough hot water for a full fill?
- Pipe size: Are your supply lines large enough for fast filling?
- Drain location: Is the existing drain in the right place, or will it need to be moved?
- Leak prevention: Second-floor leaks can cause extensive damage, so professional installation and waterproofing are essential.
Access, Delivery, and Installation Challenges
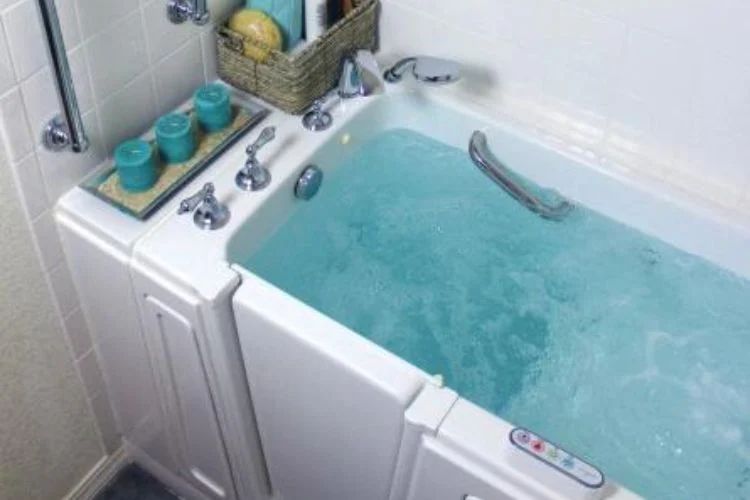
Getting a walk-in tub to an upstairs bathroom can be more complicated than you might expect. These units are bulky and heavy, so you’ll need to measure stairways, hallways, and door frames to ensure the tub can be maneuvered into place. In some cases, doors or railings may need to be temporarily removed.
Professional installers are equipped to handle these logistics. They can also advise on whether the tub should be assembled in the bathroom or brought in as a single piece. Be sure to ask about delivery and installation procedures when getting quotes.
Safety, Comfort, and Accessibility Benefits
One of the main reasons people choose walk-in tubs is to enhance safety and comfort, especially for seniors or those with limited mobility. Features such as low-entry thresholds, built-in seats, and grab bars can make bathing much safer. For a deeper dive into the safety features of walk-in bathtubs, check out this resource.
Placing a walk-in tub on an upper floor can make daily routines more convenient, especially if bedrooms are located upstairs. However, it’s essential to ensure that all safety features are installed correctly and that the bathroom layout allows for easy access.
Cost Factors and Budgeting for a Second-Floor Walk-In Tub
The cost of a walk-in tub installation on an upper floor is typically higher than a ground-level project. Additional expenses may include:
- Structural reinforcement of the floor
- Upgrading plumbing and drainage
- Delivery and installation logistics
- Permits and inspections
- Finishing work (flooring, tile, waterproofing)
On average, expect to pay several thousand dollars more for an upstairs installation compared to a first-floor bathroom. It’s wise to get multiple quotes and ask for itemized estimates to understand where your money is going.
Alternatives and Additional Accessibility Upgrades
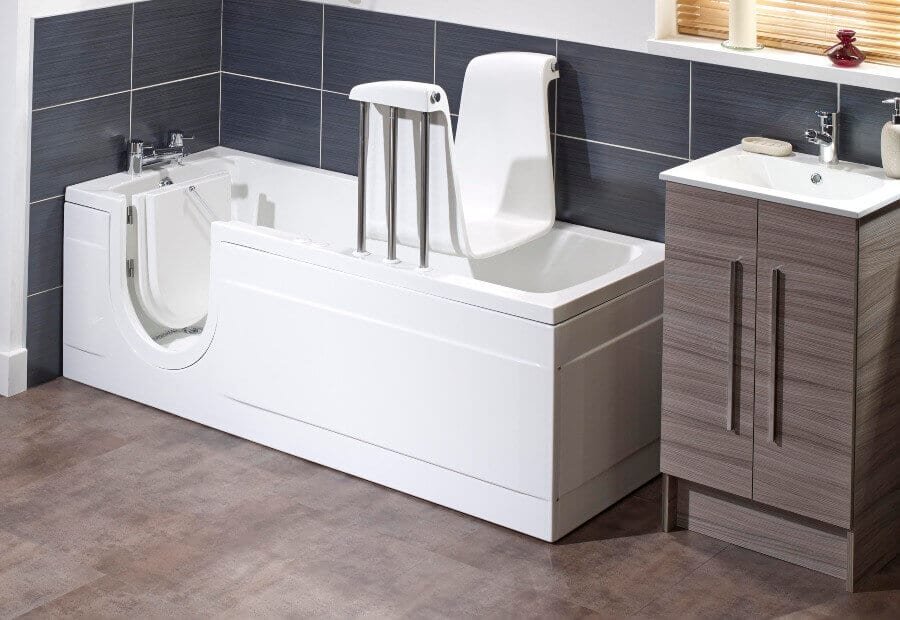
If a walk-in tub installation on the second floor proves too complex or costly, there are other ways to improve bathroom safety and accessibility. Walk-in showers are a popular alternative, offering low thresholds and easy entry. For more on this option, see the benefits of walk-in showers for seniors.
Simple modifications, such as adding grab bars, non-slip flooring, or improved lighting, can also make a big difference. For a list of practical ideas, explore these simple home upgrades for elderly comfort.
Permits, Codes, and Professional Help
Any major bathroom renovation, especially one involving structural changes or plumbing upgrades, will likely require permits and inspections. Local building codes are in place to ensure safety and proper construction. Working with licensed professionals helps guarantee that the project meets all requirements and avoids costly mistakes.
If you’re unsure about the process, consult with a contractor who has experience with upstairs walk-in tub installations. They can guide you through the permitting process and ensure your project is up to code.
Maintenance and Long-Term Considerations
Once your walk-in tub is installed, regular maintenance is important to keep it functioning safely. Check for leaks, clean the tub and jets, and inspect seals and caulking periodically. Because water damage on an upper floor can be especially costly, prompt attention to any issues is essential.
Many manufacturers offer warranties and service plans. Be sure to register your tub and keep records of all installation and maintenance work.
Expert Advice and Additional Resources
For those planning to age in place, accessible bathing is just one aspect of a safe home. Learn how walk-in showers support aging in place and consider consulting with occupational therapists or accessibility specialists for a holistic approach.
Frequently Asked Questions
Can any second-floor bathroom support a walk-in tub?
Not all upstairs bathrooms are ready for a heavy walk-in tub. A structural assessment is needed to confirm that the floor can handle the added weight of the tub, water, and user. Reinforcements may be required, especially in older homes.
How much does it cost to install a walk-in tub on an upper floor?
Costs vary widely depending on the need for structural upgrades, plumbing changes, and installation complexity. Expect to pay more than a ground-floor installation, with additional expenses for labor, materials, and permits.
Are there alternatives if a walk-in tub won’t fit upstairs?
Yes. Walk-in showers, grab bars, and non-slip flooring are effective alternatives for improving bathroom safety and accessibility. These options can often be installed with less disruption and lower cost.
Will installing a walk-in tub affect my home’s value?
In many cases, accessible features like walk-in tubs can increase a home’s value, especially for buyers seeking aging-in-place solutions. However, the impact depends on local market trends and buyer preferences.